
Non-Destructive Testing (NDT) for Crusher Components
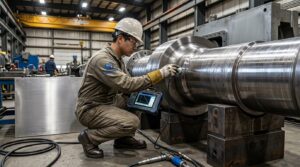
Crushers in the mining and aggregate industries are subjected to alternating loads, severe impacts, and abrasive wear around the clock. When critical components—such as integral floating spindles, eccentric assemblies, moving jaw assemblies, or welded frames—fail, the result is unplanned downtime, lost production, and high replacement costs. Therefore, whether during manufacturing or operation, non-destructive testing (NDT) has become an essential quality control measure.
NDT refers to a series of inspection methods that do not damage the components themselves while identifying internal and surface defects. It can detect internal discontinuities in the material, assess cross-sectional integrity, and verify that critical dimensions remain within specifications—all without altering the serviceability of the parts.
1. Volumetric Inspection Technologies: UT and RT
Volume inspection primarily examines the thickness of a component’s entire cross-section to detect internal defects, casting voids, and fatigue cracks that are not visible on the surface.
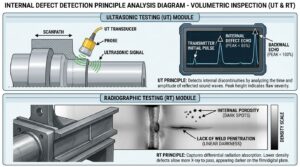
Ultrasonic Testing (UT)
Ultrasonic testing (UT) works by transmitting high-frequency acoustic pulses into a material, typically using piezoelectric transducers with operating frequencies ranging from 1 MHz to 5 MHz. When the sound waves travel through the material and encounter discontinuities—such as non-metallic inclusions, shrinkage voids, or internal laminar cracks—some of the energy is reflected back. By analyzing the echo time and signal intensity, the inspector can determine the depth, size, and shape of the defect.
This method is best suited for inspecting thick-walled forgings, such as the main shafts, eccentric shafts, and drive shafts of cone crushers, as well as heavy-duty cast steel bases. It can detect internal microcracks and core segregation before the forgings are installed in equipment, thereby preventing these potential hazards from developing into fatigue fractures under high-stress, alternating torque conditions.
Radiographic Testing (RT)
RT relies on X-rays or gamma rays to penetrate a component and form an image on a digital detector or film. If there are voids, porosity, or inclusions in the material, more radiation will pass through, resulting in a dark area at the corresponding location on the film. This allows for a visual inspection of internal discontinuities.
In crusher manufacturing, RT is typically used to inspect critical full-penetration welds, such as those at the joints between the chassis frame, the base, and the upper housing, as well as the cast moving jaw assembly. It is highly effective for detecting volumetric defects such as porosity and shrinkage cavities. However, if a crack is close to the surface and oriented parallel to the radiation beam, it is difficult to detect using RT alone; in such cases, RT is generally used in conjunction with UT or MT.
2. Surface and Near-Surface Inspection Technologies: MT and PT
Surface cracks are where mechanical fatigue first begins. If microcracks, stress corrosion cracks, or quenching cracks can be detected as soon as they appear—before they have a chance to propagate deeper into the material—many serious problems can be avoided. Surface inspection methods are designed to do just that.
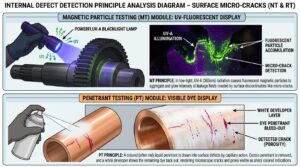
Magnetic Particle Testing (MT)
MT is effective only on ferromagnetic materials, such as carbon steel, low-alloy steel, and cast iron. During the process, the workpiece is magnetized using a magnetic yoke or two probes so that the magnetic field lines pass through it uniformly. If there are cracks on the surface or in the shallow subsurface, the magnetic field lines will be disrupted and leak out near the cracks. At this point, fine iron powder is applied—colored powder in the dry method, or a fluorescent suspension in the wet method—and the powder will accumulate at the points of magnetic leakage, allowing the shape of the crack to be seen directly under white light or an ultraviolet lamp.
In crushers, MT is commonly used in areas of high stress concentration: the root of the main shaft fillet, the root of the pinion teeth, the weld toes of the frame welds, and the surfaces of used manganese steel liners. Its advantages include speed, high sensitivity to fine fatigue cracks, and the ability to detect defects up to two or three millimeters below the surface.
Liquid Penetrant Testing (PT)
Simply put, the principle behind PT is capillary action. A highly fluid, vividly colored penetrant is applied to a clean surface, and the liquid seeps into any open cracks in the surface on its own. After allowing it to sit for a while, the excess liquid on the surface is wiped away, and a layer of developer is sprayed on. The developer acts like blotting paper, drawing out the liquid that has penetrated the cracks, thereby magnifying and revealing them.
PT can be used to inspect virtually any material—not just steel, but also copper alloys, stainless steel, and aluminum components. In crushers, it is commonly used to inspect bronze bushings, hydraulic cylinder piston rods, stainless steel fittings, and aluminum oil housing assemblies. PT is particularly more convenient than MT for inspecting areas with complex shapes where a magnetic yoke cannot reach.
3. Crusher Component NDT Application Matrix
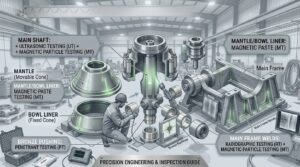
Selecting the proper inspection method depends on component metallurgy, manufacturing methodology (forged, cast, or fabricated), and primary operational failure modes:
| Component | Base Material | Critical Flaws & Discontinuities | Primary NDT Protocol | Applicable Acceptance Codes |
| Main Shaft Assembly | Forged Alloy Steel (e.g., 42CrMo, 4340) | Internal core segregation, forging bursts, fillet fatigue cracks | UT (100% Volume)
MT (Fillets & Step Radii) |
ASTM A388 / EN 10228-3
ASTM E1444 |
| Eccentric Assembly | Cast Steel / High-Grade Ductile Iron | Shrinkage porosity, blowholes, surface cooling cracks | UT / RT (Hub Volumetric)
MT (Machined Faces) |
ASTM A609
ISO 10893-5 |
| Main Frame & Base | Heavy Welded Steel / Cast Steel | Incomplete weld penetration, lamellar tearing, fatigue cracks | RT / UT (Weld Seams)
MT (Weld Toes & Flanges) |
ISO 5817 Level B
AWS D1.1 / ASTM E709 |
| Mantle & Bowl Liners | High Manganese Steel (Mn14, Mn18, Mn22) | Casting hot tears, micro-cracks, work-hardening fatigue | MT / PT (Crushing Surfaces & Keyways) | ASTM A128
ASTM E165 |
| Jaw Crusher Pitman | Cast Alloy Steel / Heavy Fabricated Plate | Internal shrinkage voids, stress concentration cracks | UT / RT (Bearing Bores)
MT (Critical Geometries) |
ASTM A609 Class 2
ASTM E1444 |
| Bearings & Bronze Bushings | Cast Lead Bronze / Babbitt Metal | Surface cracking, micro-porosity, bimetallic bonding defects | PT (100% Surface)
UT (Bond Integrity Check) |
ASTM E165
ISO 4386-1 (Bonding) |
| Hydraulic Cylinders (Hydroset) | Forged / Seamless Steel Tube | Wall thickness thinning, pitting corrosion, bore cracks | PT (Sealing Faces)
UT (Wall Thickness Survey) |
ASTM E2375
ASTM E165 |
4. How to Read an NDT Report
An NDT report is a written quality certification. It is used to verify that new components are structurally sound before installation and to determine whether used components can still be used after major repairs. A valid report must clearly specify the following items:
- Component Information: Part name, drawing number, material grade, furnace number, and serial number—none of these may be omitted to ensure they match the actual item.
- Scope of Inspection and Surface Condition: Which areas were inspected, what is the surface roughness, whether paint and rust were removed, and what the inspection coverage rate was.
- Applicable Standards and Procedures: Clearly state which standards were followed for UT, RT, MT, and PT, such as ASTM E2375, E1742, E1444, and E165.
- Equipment and Calibration: Instrument model, probe frequency, angle, coupling agent, X-ray source intensity, magnetic field strength, and calibration block numbers.
- Personnel Qualifications: Inspection personnel must hold ASNT or ISO 9712 Level II or Level III certification, which must be noted in the report.
- Defect Recording and Evaluation: For each defect found, record the location, size, depth, and signal-to-noise ratio, and provide a pass or fail conclusion based on the acceptance criteria.
- Final Conclusion: Clearly state whether the product is accepted, rejected, or conditionally accepted, and include a repair plan.
An unclear report is as good as useless. Therefore, whether you conduct the inspection yourself or receive a report from a supplier, you must verify each item, especially the defect locations and acceptance criteria.
The Practical Value of NDT Throughout the Lifecycle of a Crusher
Conducting NDT thoroughly isn’t just about passing inspections—it actually saves money.
Procurement: Before shipping purchased OEM replacement parts or heavy-duty castings, perform an NDT inspection to confirm structural integrity. This prevents problems from being discovered only after installation, which could lead to warranty disputes.
Production and Operation: Regularly inspect components in service using MT or UT to monitor for crack growth. This allows replacements to be scheduled during planned downtime, rather than waiting for a component to suddenly fail in the middle of the night.
Extending Service Life: Early detection of areas with surface stress concentration can be addressed through grinding, stress relief, or localized welding repairs, extending the component’s service life and reducing the cost of a complete replacement.
Overall, clearly defining inspection methods, acceptance criteria, and requiring signatures from qualified personnel is a critical step in ensuring high availability and low total cost of ownership for crushing equipment.